

Call us: (956) 937-0207

New Home at 5516 Sheepdog Ln, in Wright Ranch P 5

$314,990

Description

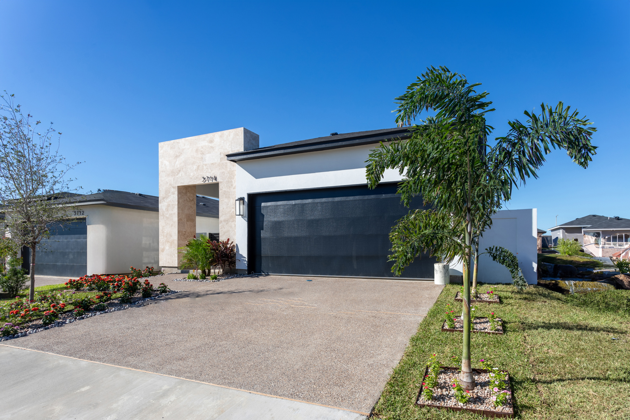
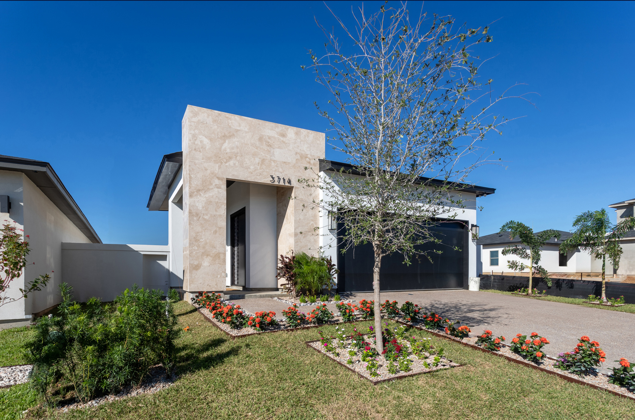
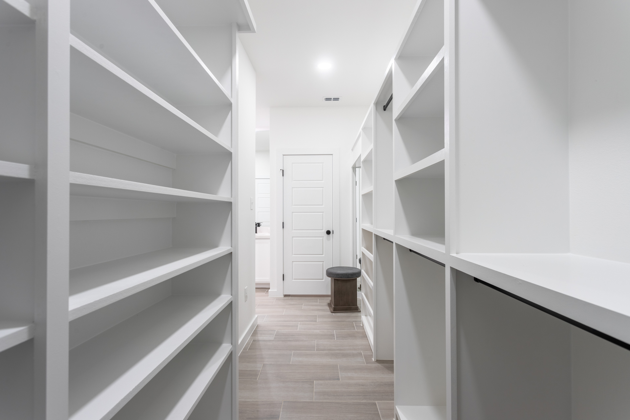
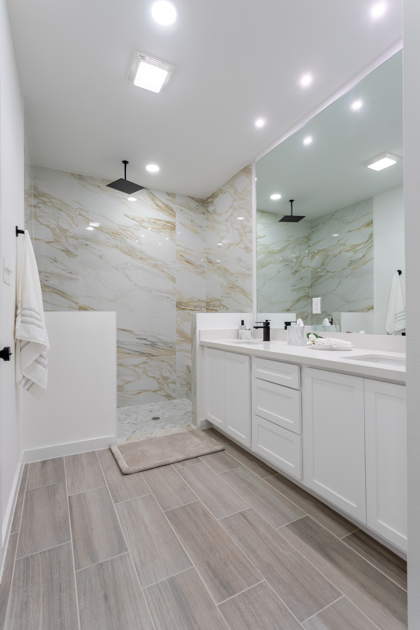
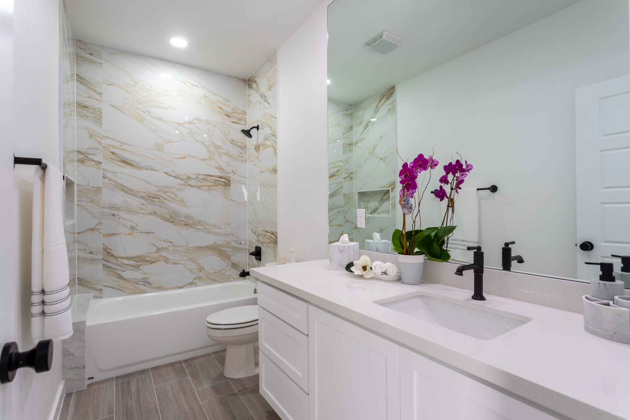
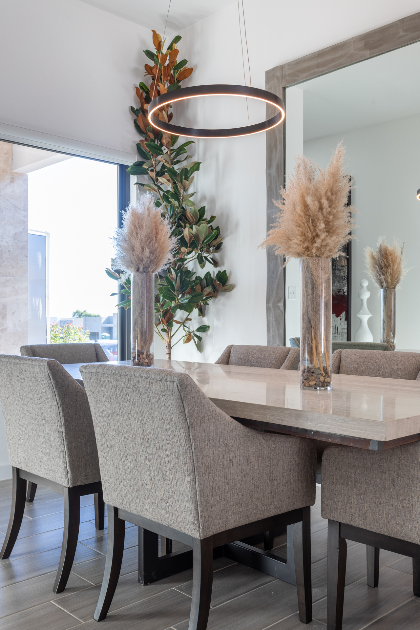
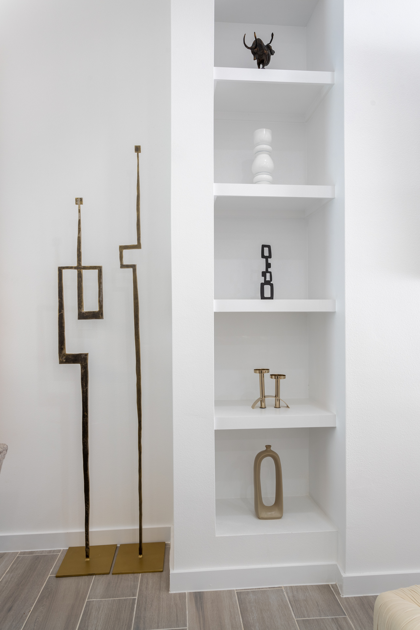
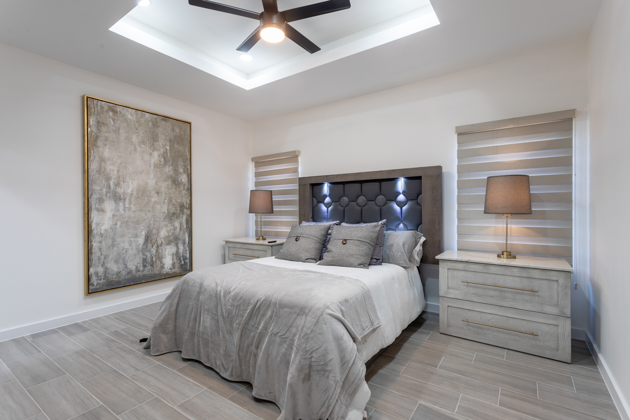
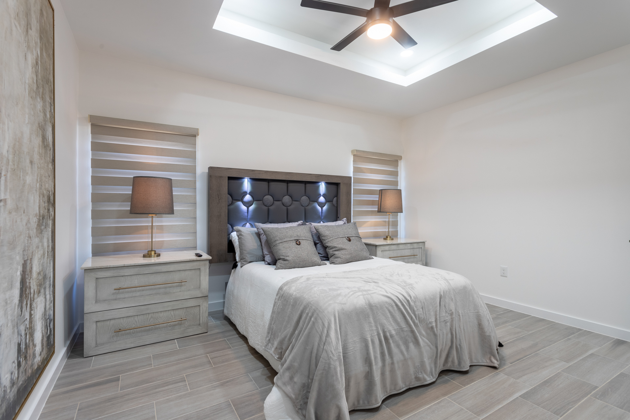
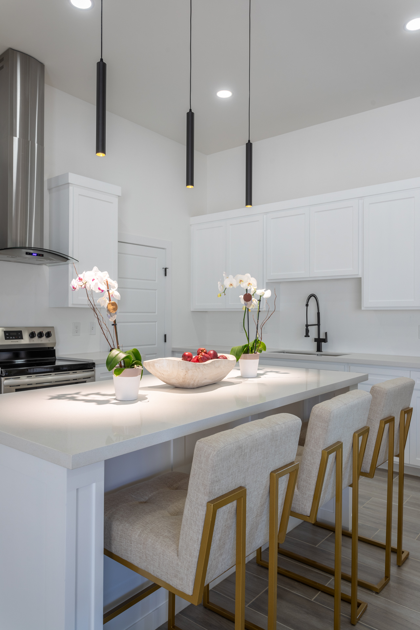
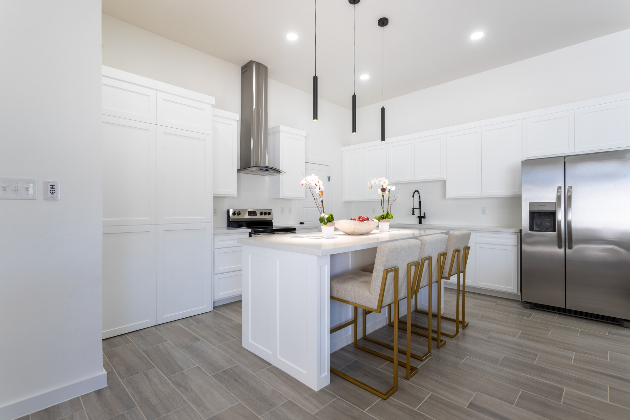
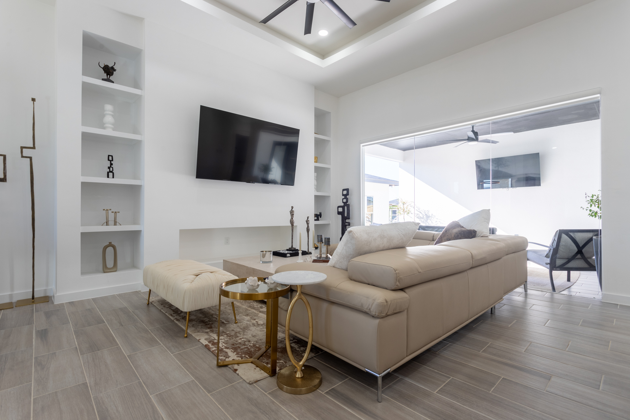
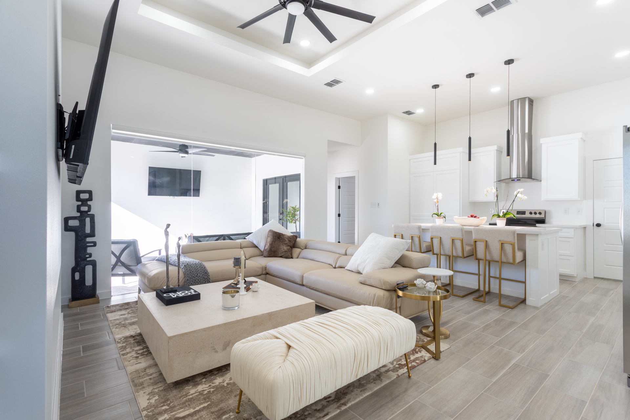
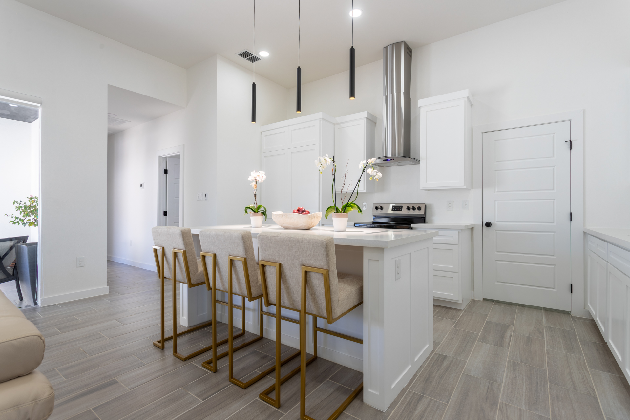
This available beautiful Sevilla home is a stylish one-story home with three bedrooms, two and a half bathrooms, and a two-car garage, featuring a walk-in pantry and an interior washer and dryer room. Designed with high ceilings and elegant finishes, including marble, granite, and quartz, it offers a bright and sophisticated living space.

Overview

  • ID 16748
  • Type ,
  • Bedrooms 3
  • Bathrooms 2.5
  • Garages 2
  • Size 1,548 SqFt
  • Land Size 5,280 SqFt
  • Property ID 16748
  • Price $314,990
  • Property Type ,
  • Property Status ,
  • Rooms 3
  • Bedrooms 3
  • Bathrooms 2.5
  • Size 1,548 SqFt
  • Land area 5,280 SqFt
  • Garages 2
  • Type: Single Family Home
  • Floor(s): 1
  • HOA: N/A
  • Block#: 2
  • Lot#: 31
  • Address 5516 Sheepdog Ln., Laredo, Texas, EE. UU.
  • Country United States
  • Province/State
  • City/Town
  • Neighborhood
  • Postal code/ZIP 78046

Sevilla Floor Plan

Virtual Tour

Video

Similar Homes You May Like

Featured AVAILABLE Move In Ready

New Home at 1636 Curriculum Ct, In Santa Elena Phase 2

Beautifully designed one-story home offers three bedrooms, two bathrooms, and a spacious open-concept layout. This model replaces the traditional garage with expanded interior living space that prioritizes comfort and everyday functionality. Includes premium upgrades at no extra cost such as ceramic tile flooring, elegant marble, granite, or quartz countertops, and sleek exterior finishes.
From $234,990
  • 3 Br
  • 2 Ba
  • 1,383 SqFt
AVAILABLE Under Construction

New Home at 5519 Border Collie Dr, in Wright Ranch P 5

This available beautiful Sevilla home is a stylish one-story home with three bedrooms, two and a half bathrooms, and a two-car garage, featuring a walk-in pantry and an interior washer and dryer room. Designed with high ceilings and elegant finishes, including marble, granite, and quartz, it offers a bright and sophisticated living space.
$309,990
  • 3 Br
  • 2.5 Ba
  • 1,548 SqFt
Featured AVAILABLE Move In Ready

New Home at 1203 Noyola Loop, In Los Presidentes East P3

This available beautiful Sevilla Alternate home is a stylish one-story home with three bedrooms, two bathrooms, and a two-car garage, featuring a walk-in pantry and an interior washer and dryer room. Designed with high ceilings and elegant finishes, including marble, granite, and quartz, it offers a bright and sophisticated living space.
From $291,990
  • 3 Br
  • 2 Ba
  • 1,504 SqFt
Featured AVAILABLE Move In Ready Corner Location Special Offer

New Home At 1201 Noyola Loop, In Los Presidentes East P3

Discover this stunning new custom-built one-story home featuring 4 bedrooms, 3 bathrooms, and a 1-car garage, with approximately 1,726 sq. ft. of living space on a 6,262 sq. ft. lot. Designed with quality and comfort in mind, this home offers high ceilings, an open-concept floor plan, a private foyer, spacious bedrooms with walk-in closets, and [...]
From $332,000
  • 4 Br
  • 3 Ba
  • 1,726 SqFt
AVAILABLE

New Home At 1638 Curriculum Ct, In Santa Elena Phase 2

Discover a stunning new home in Santa Elena where modern design meets everyday comfort. This elegant one-story residence features four bedrooms and two bathrooms, thoughtfully arranged to optimize space and flow. From its soaring ceilings and sleek finishes to the open-concept living areas and private master suite with a generous walk-in closet, every detail reflects [...]
Price on call
  • 4 Br
  • 2 Ba
  • 1,513 SqFt
AVAILABLE Under Construction

New Home At 1622 Curriculum Ct, In Santa Elena Phase 2

Discover a stunning new home in Santa Elena where modern design meets everyday comfort. This elegant one-story residence features four bedrooms and two bathrooms, thoughtfully arranged to optimize space and flow. From its soaring ceilings and sleek finishes to the open-concept living areas and private master suite with a generous walk-in closet, every detail reflects [...]
Price on call
  • 4 Br
  • 2 Ba
  • 1,513 SqFt
AVAILABLE Under Construction

New Home at 5503 Border Collie Dr, in Wright Ranch P 5

This available beautiful Sevilla home is a stylish one-story home with three bedrooms, two and a half bathrooms, and a two-car garage, featuring a walk-in pantry and an interior washer and dryer room. Designed with high ceilings and elegant finishes, including marble, granite, and quartz, it offers a bright and sophisticated living space.
$309,990
  • 3 Br
  • 2.5 Ba
  • 1,548 SqFt

Compare