
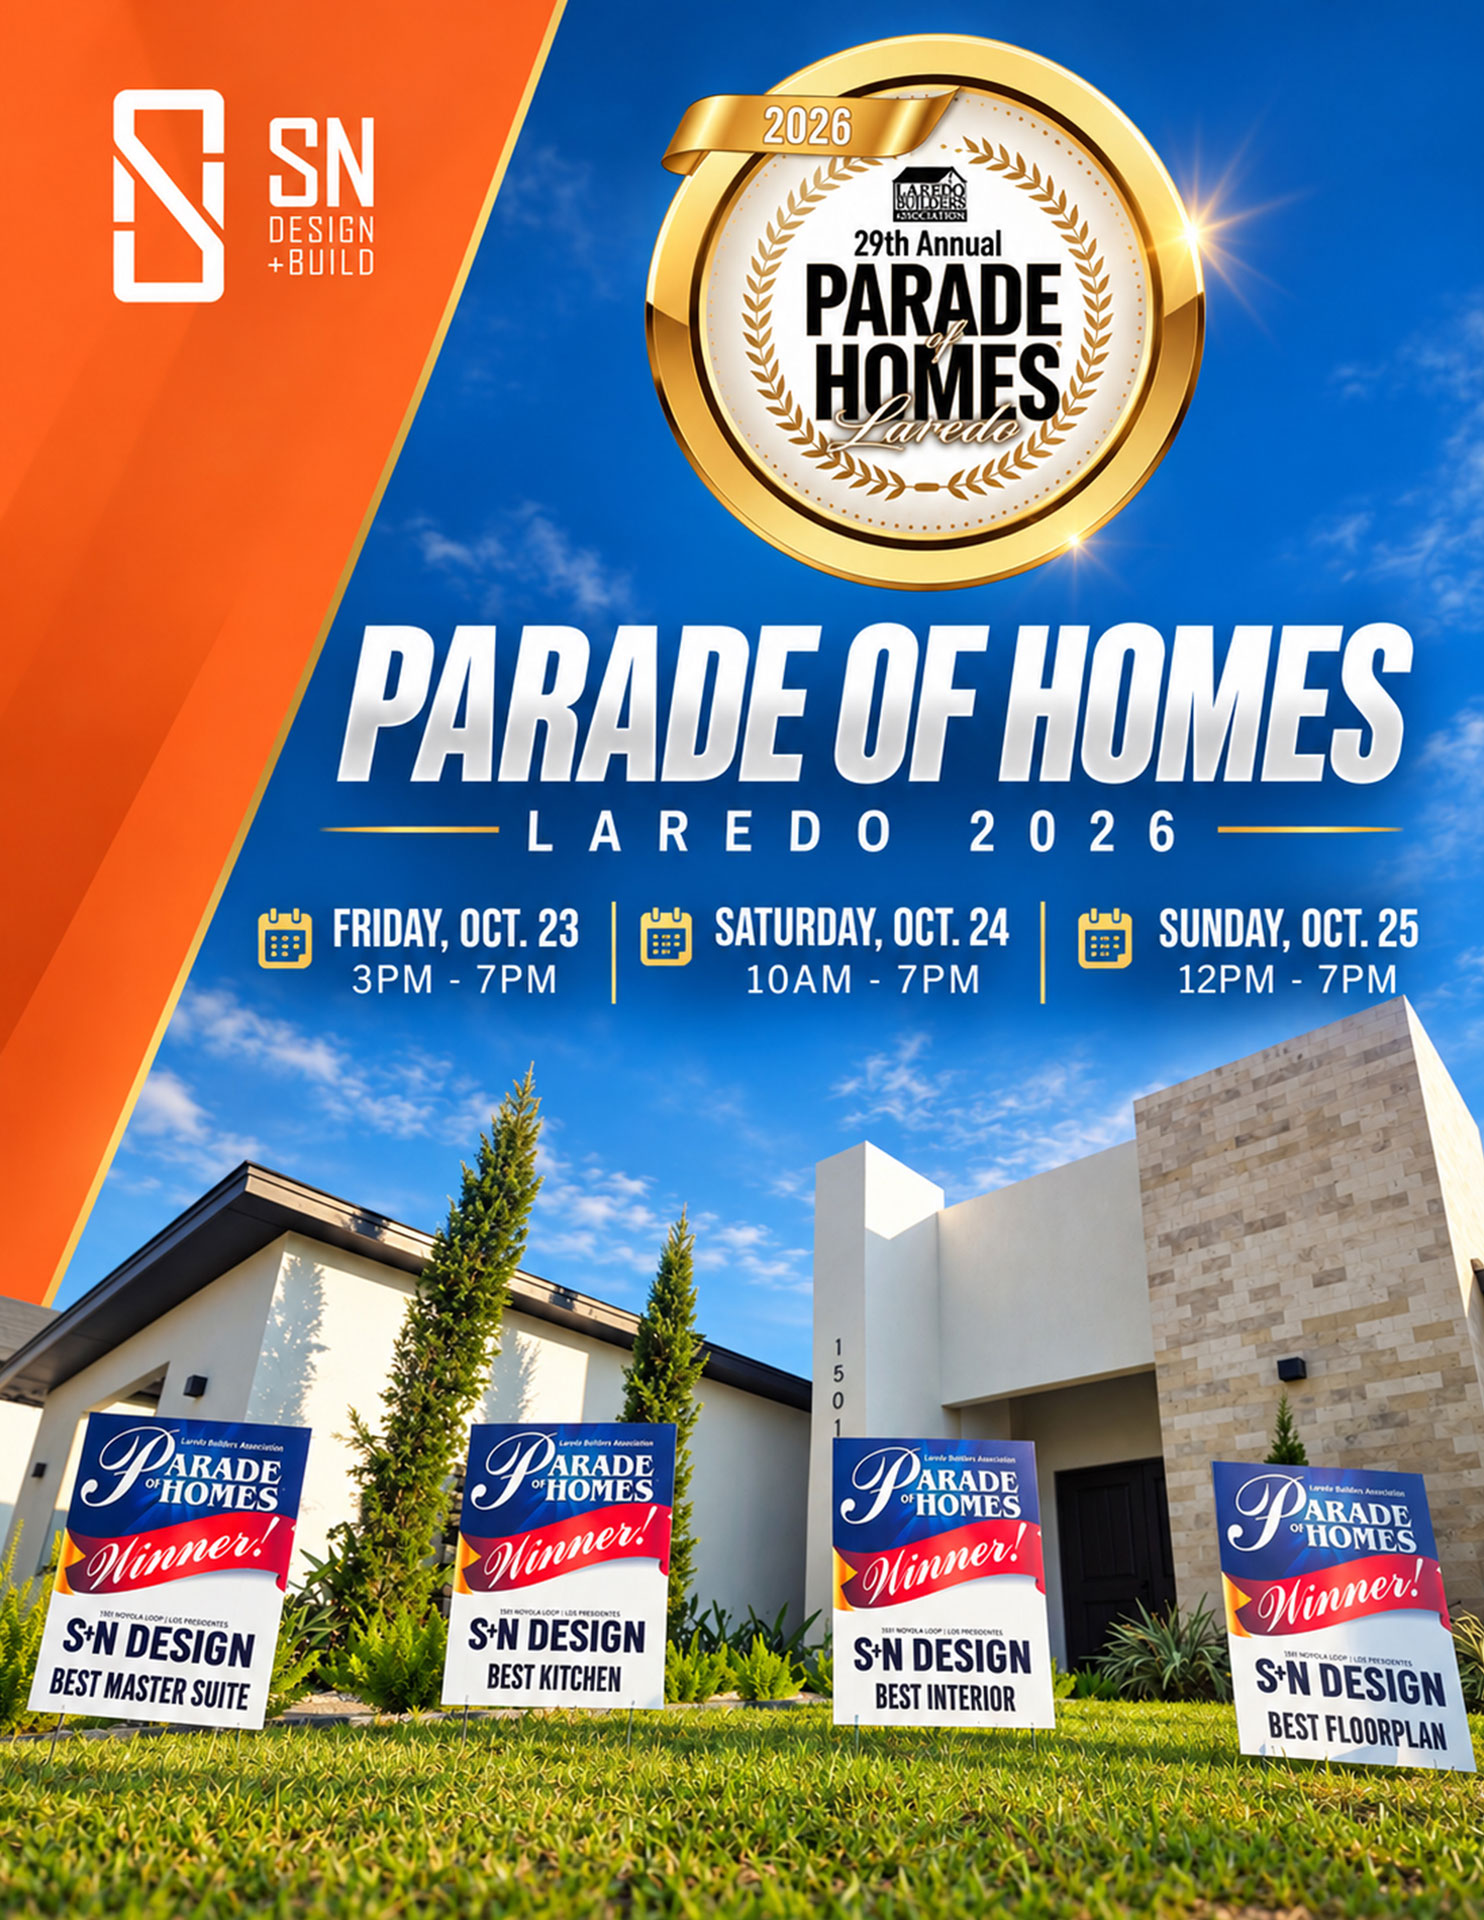
Parade Of Homes
Laredo 2026
from Laredo’s finest home builders.
Parade Of Homes
Laredo 2026
from Laredo’s finest home builders
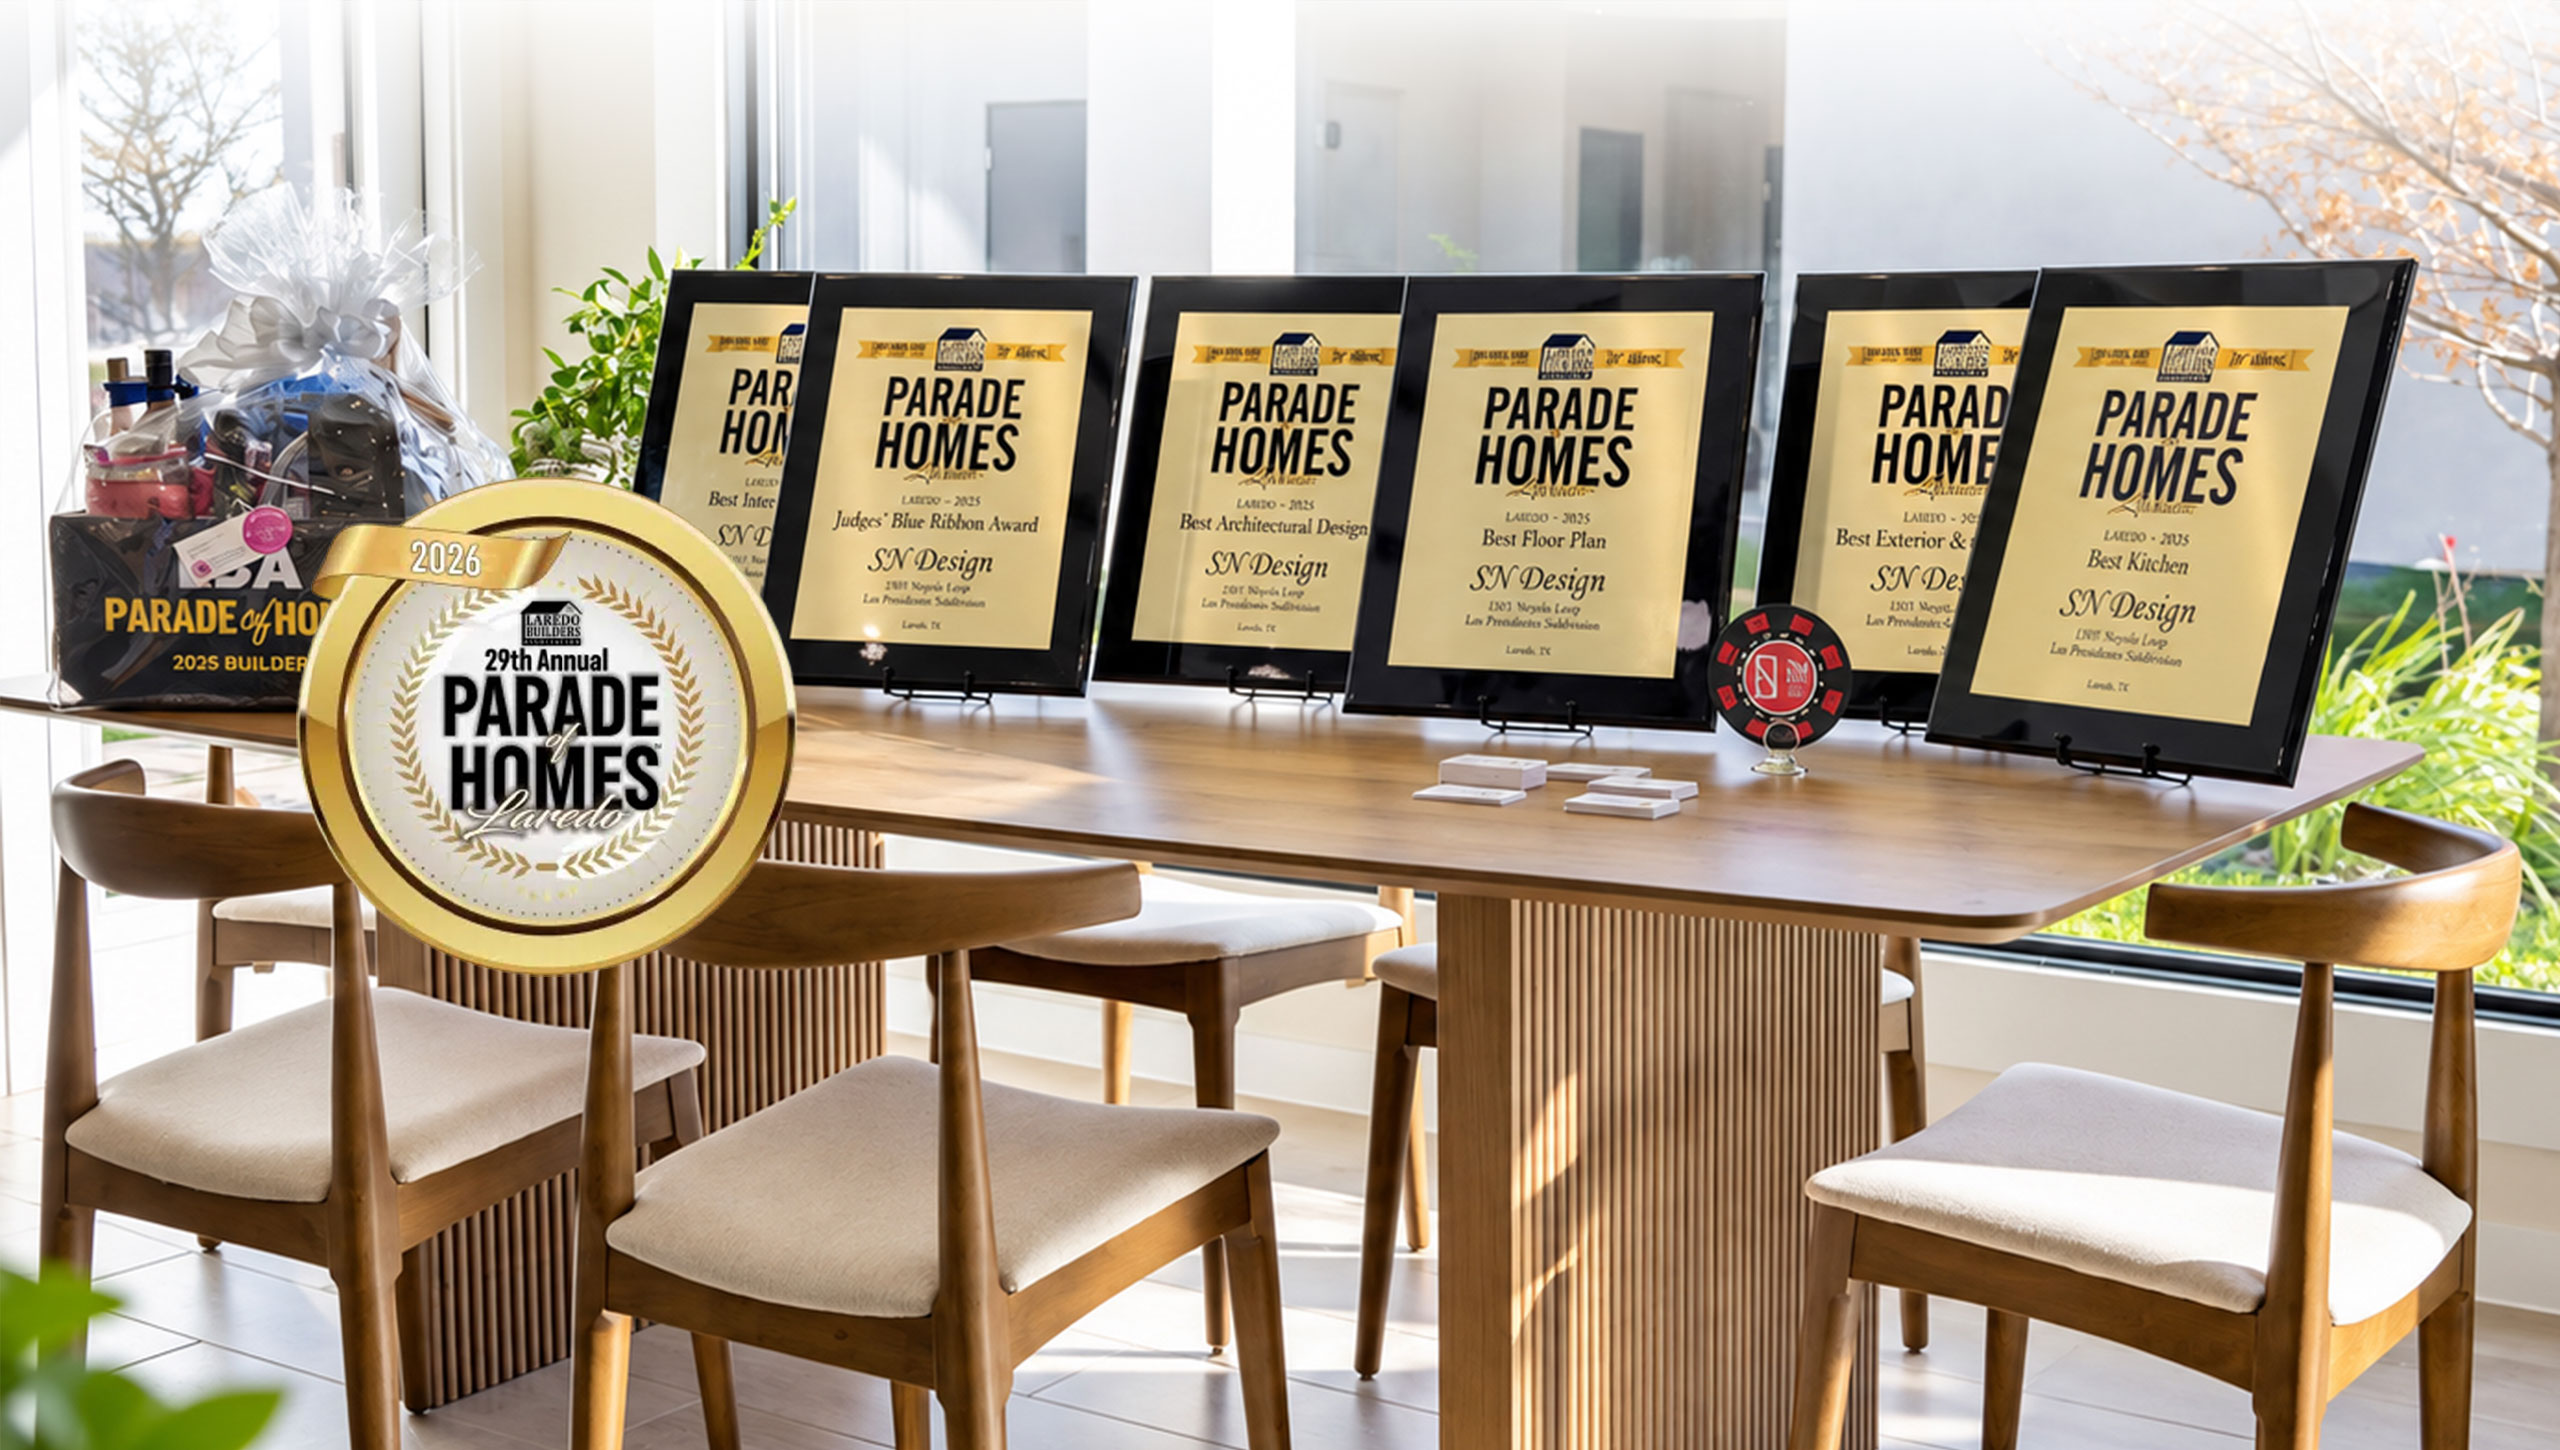
What is Parade Of Homes Laredo?
The Parade of Homes Laredo is an annual showcase organized by the Laredo Builders Association, where the city’s top homebuilders open the doors of their newest creations to the public. This three-day event celebrates craftsmanship, innovation, and design, giving visitors the opportunity to tour beautifully built model homes across Laredo’s newest communities.
What are judges looking for:
- Design & Floor Plan / Layout
- Quality & Craftsmanship
- Interior Design & Styling
- Architectural Design
- Exterior & Curb Appeal
- Innovation & Creativity
- Outdoor Living
- Overall Impact - “Wow” Factor
Parade Of Homes Laredo 2026 Dates

Friday October 23th | From 3pm to 7pm
Saturday October 24th | From 10am to 7pm
Sunday October 25th | From 12pm to 7pm
This Year We Are Participating With Two Homes
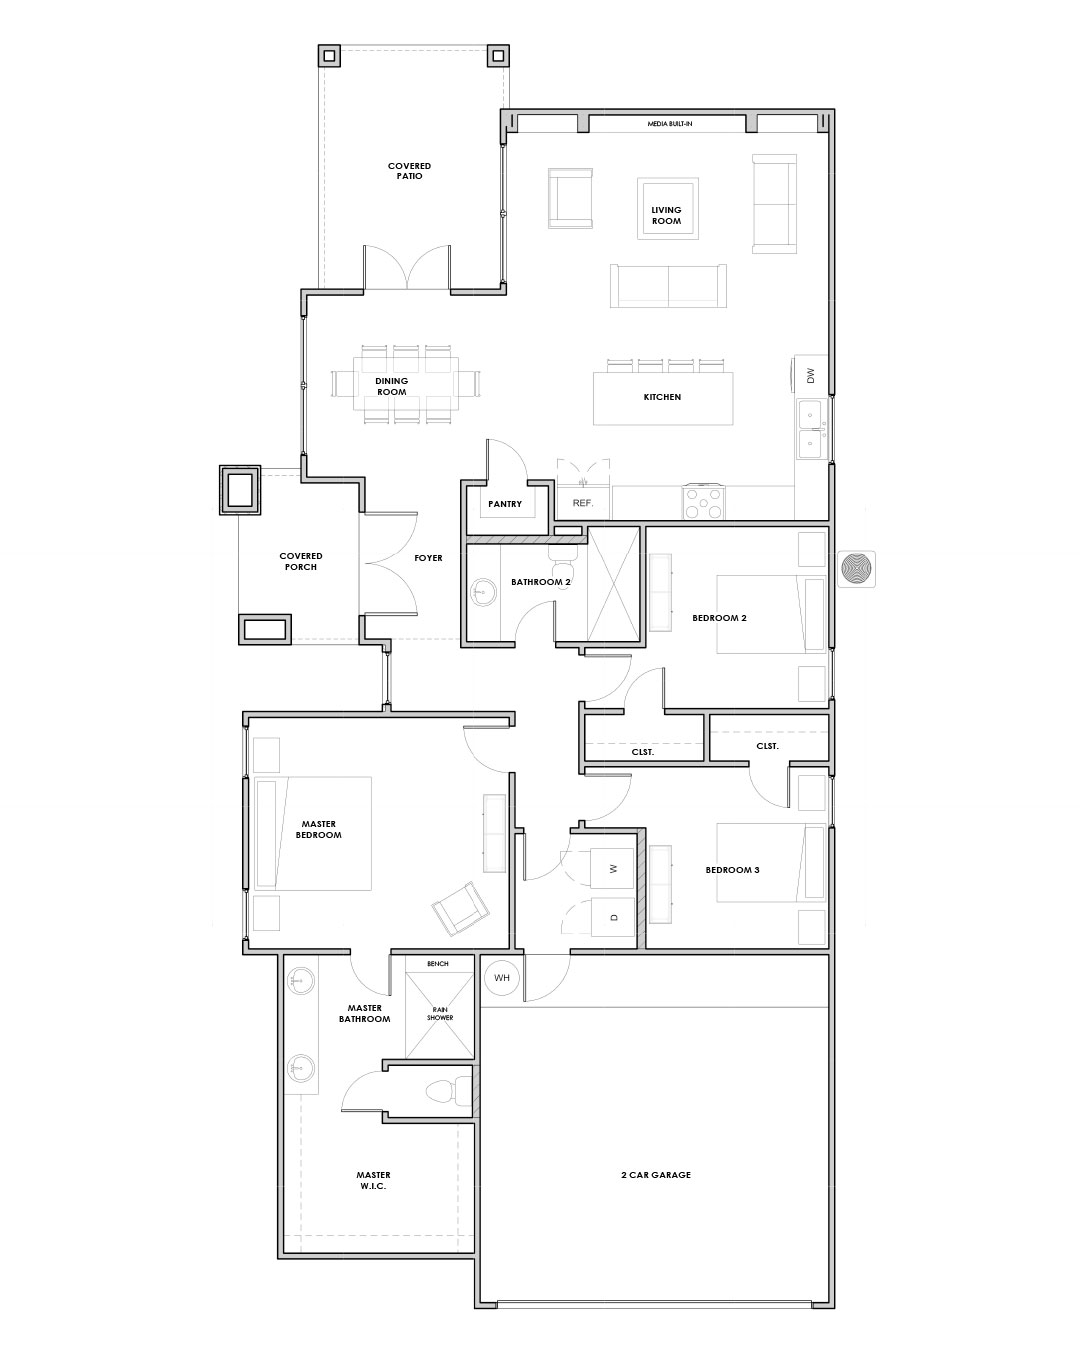
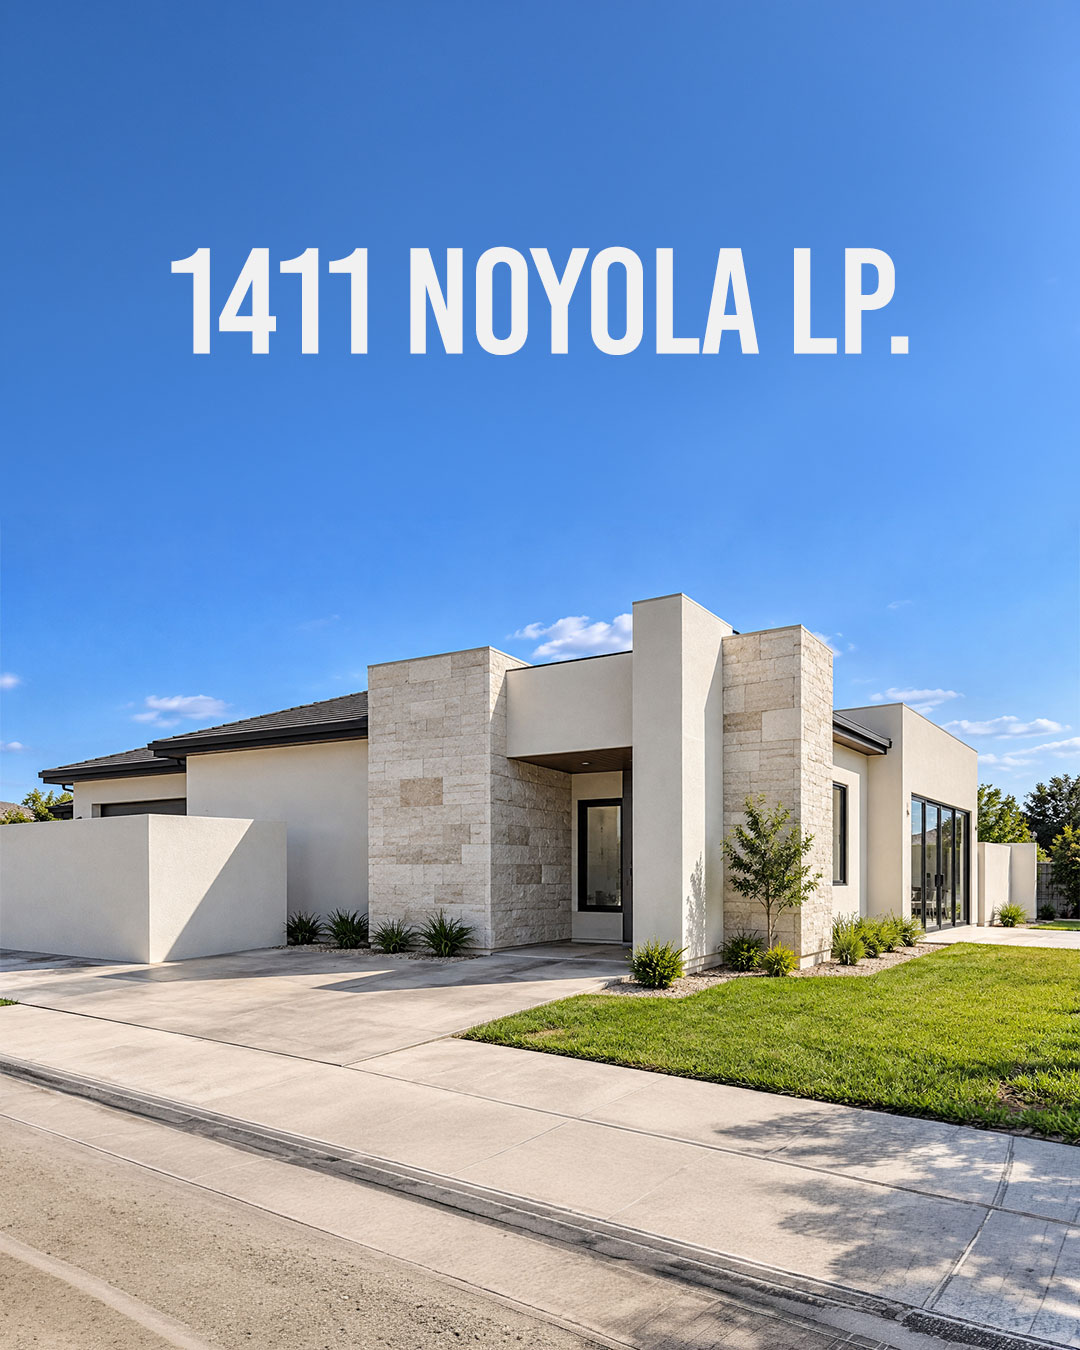
1411 Noyola Loop
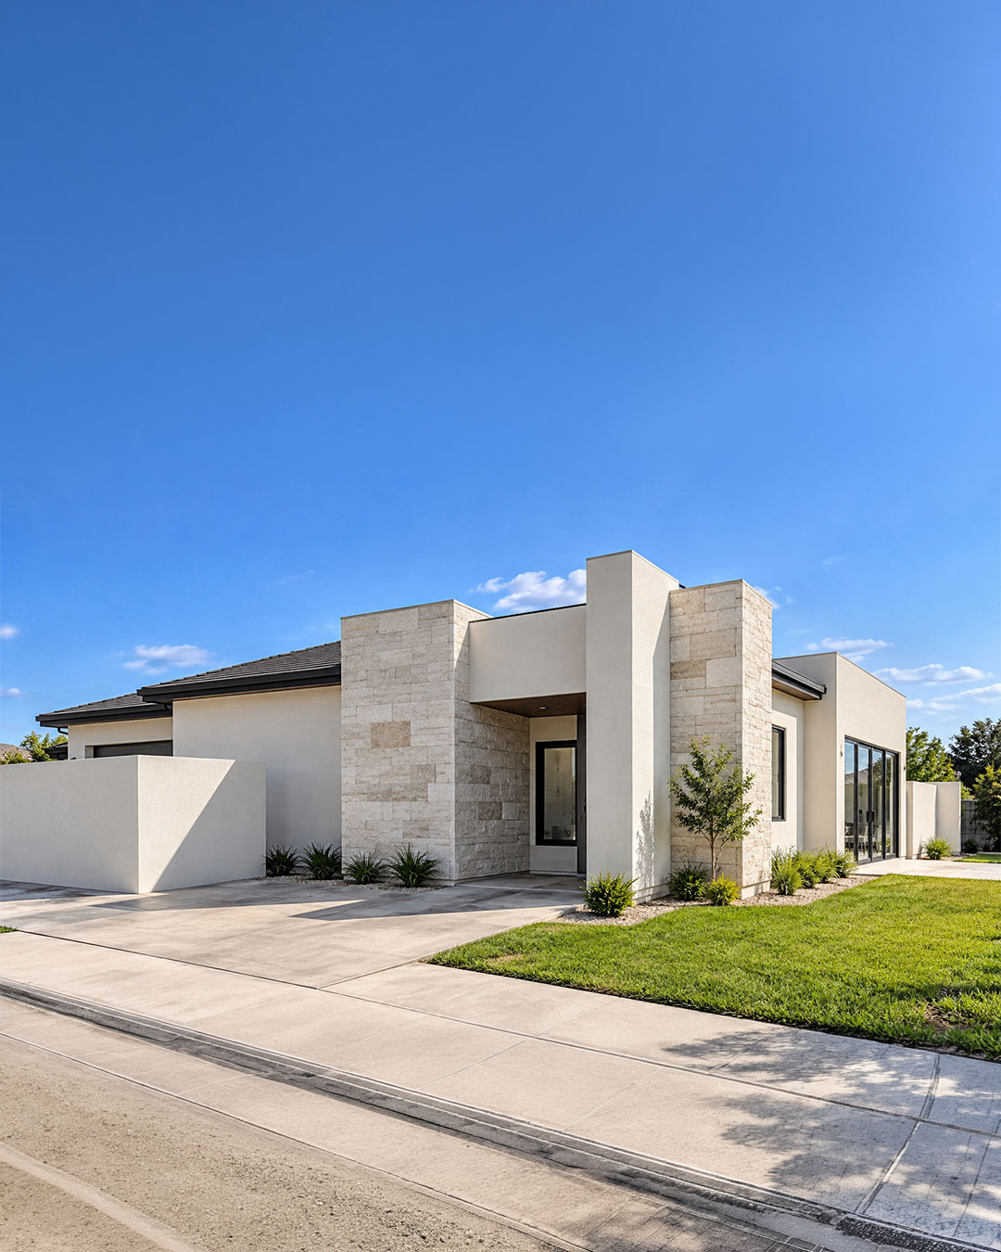
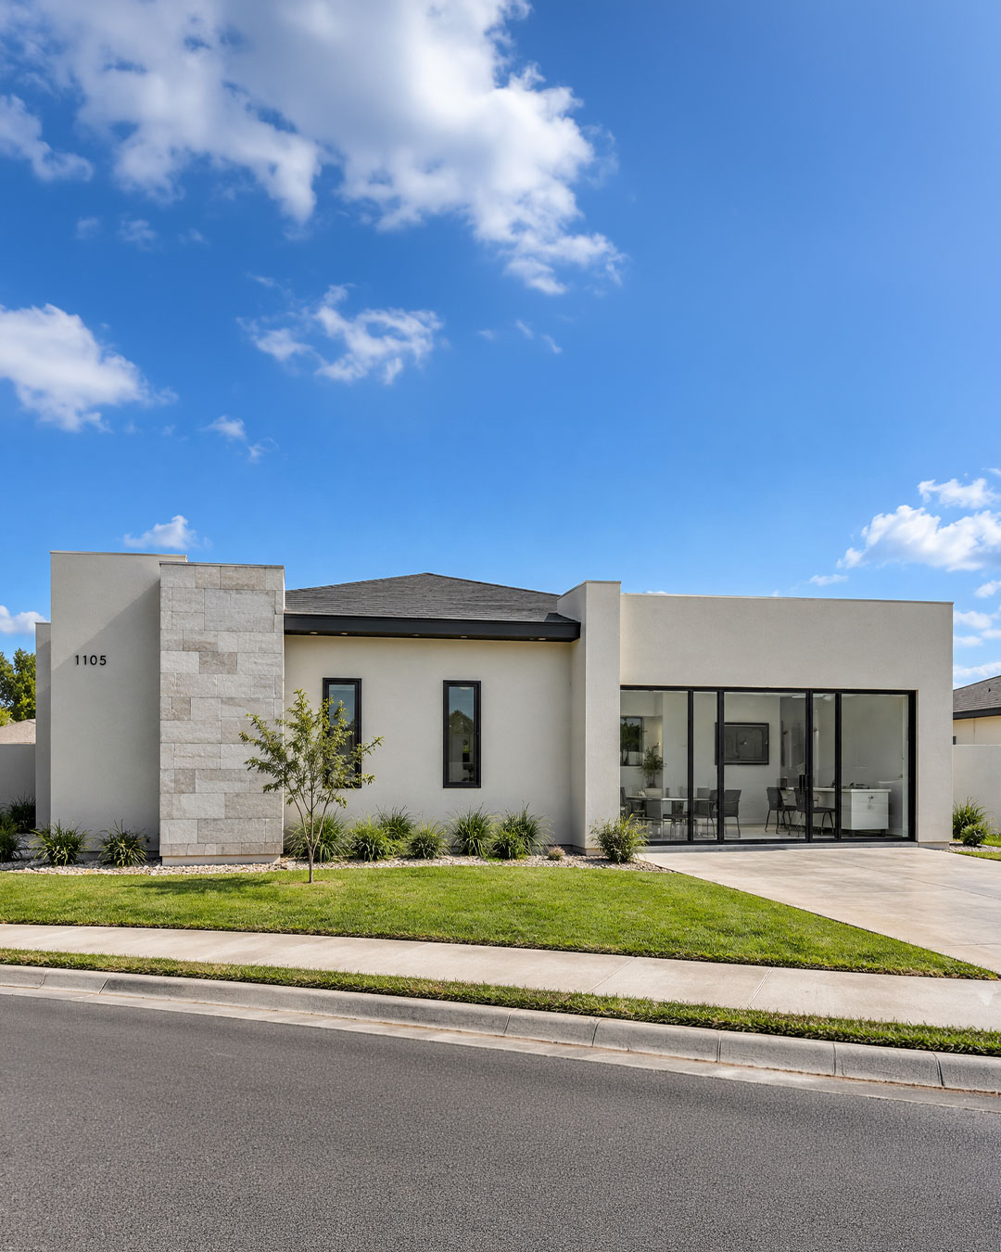
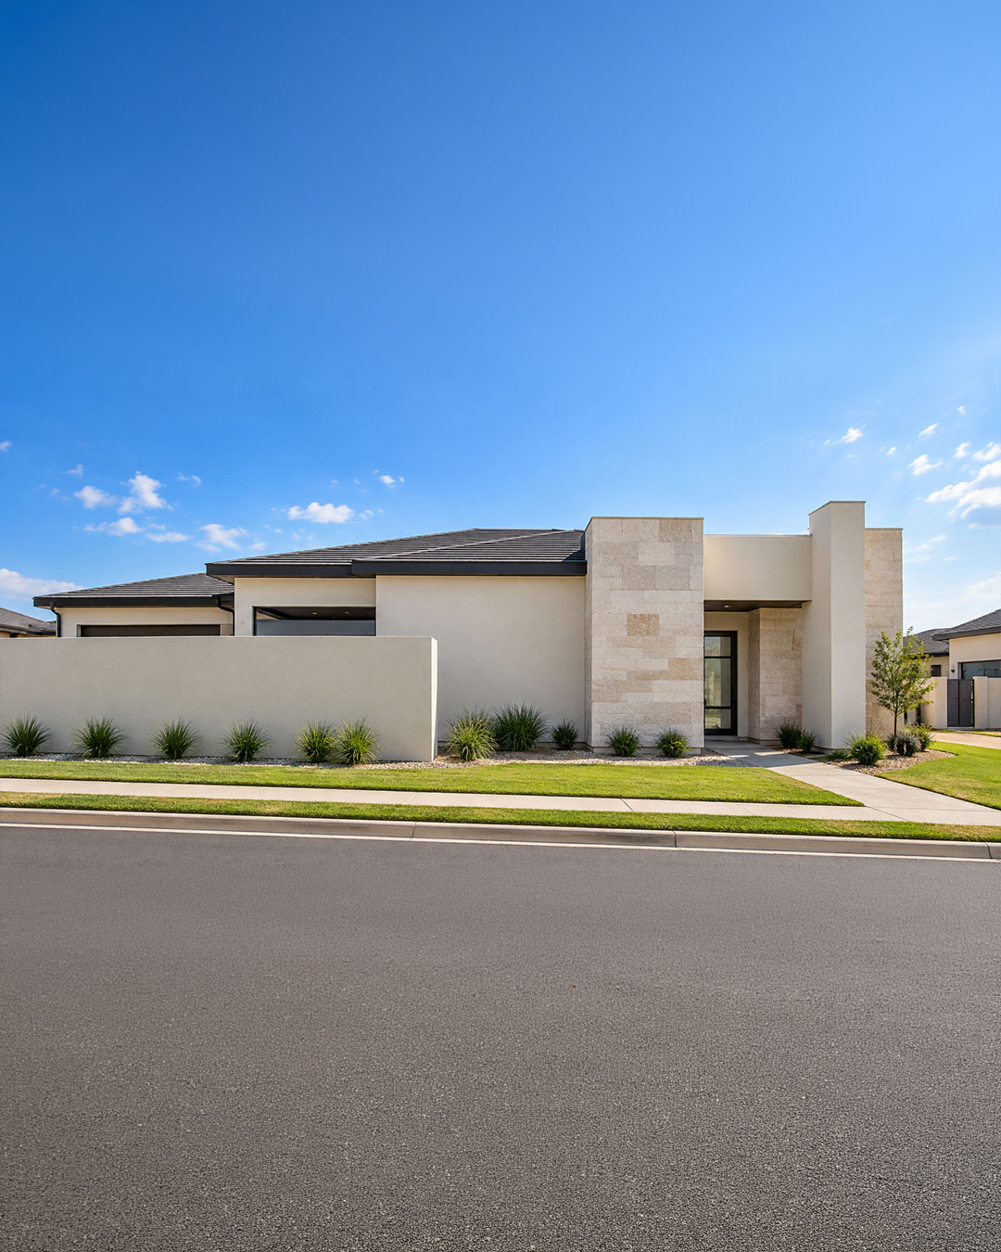
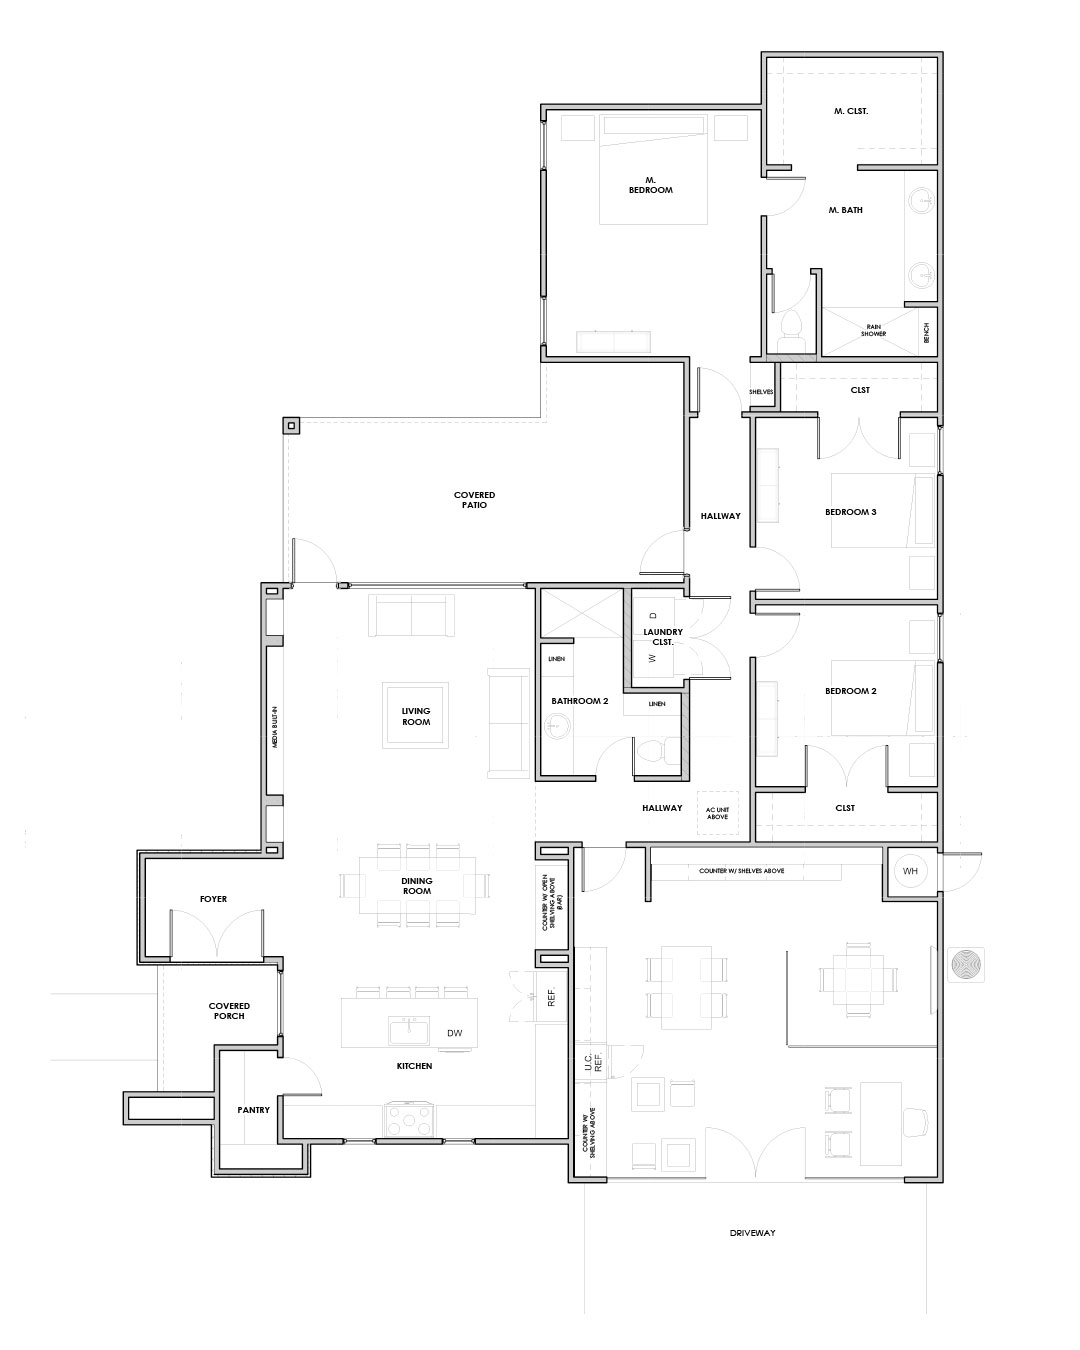
Welcome to 1411 Noyola Loop, a distinctive custom home on a corner lot featuring two beautifully designed front facades with stucco and stone veneer. Inside, an open-concept layout features high ceilings with cove lighting, custom cabinetry, built-in media, a decorative bar/buffet, walk-in pantry, and premium quartz, marble, and granite countertops.
The spacious primary suite includes a spa-inspired bathroom, floor-to-ceiling shower tile, and custom walk-in closet, while dual access points connect the home to an oversized covered patio, bringing together contemporary design, craftsmanship, and functionality.

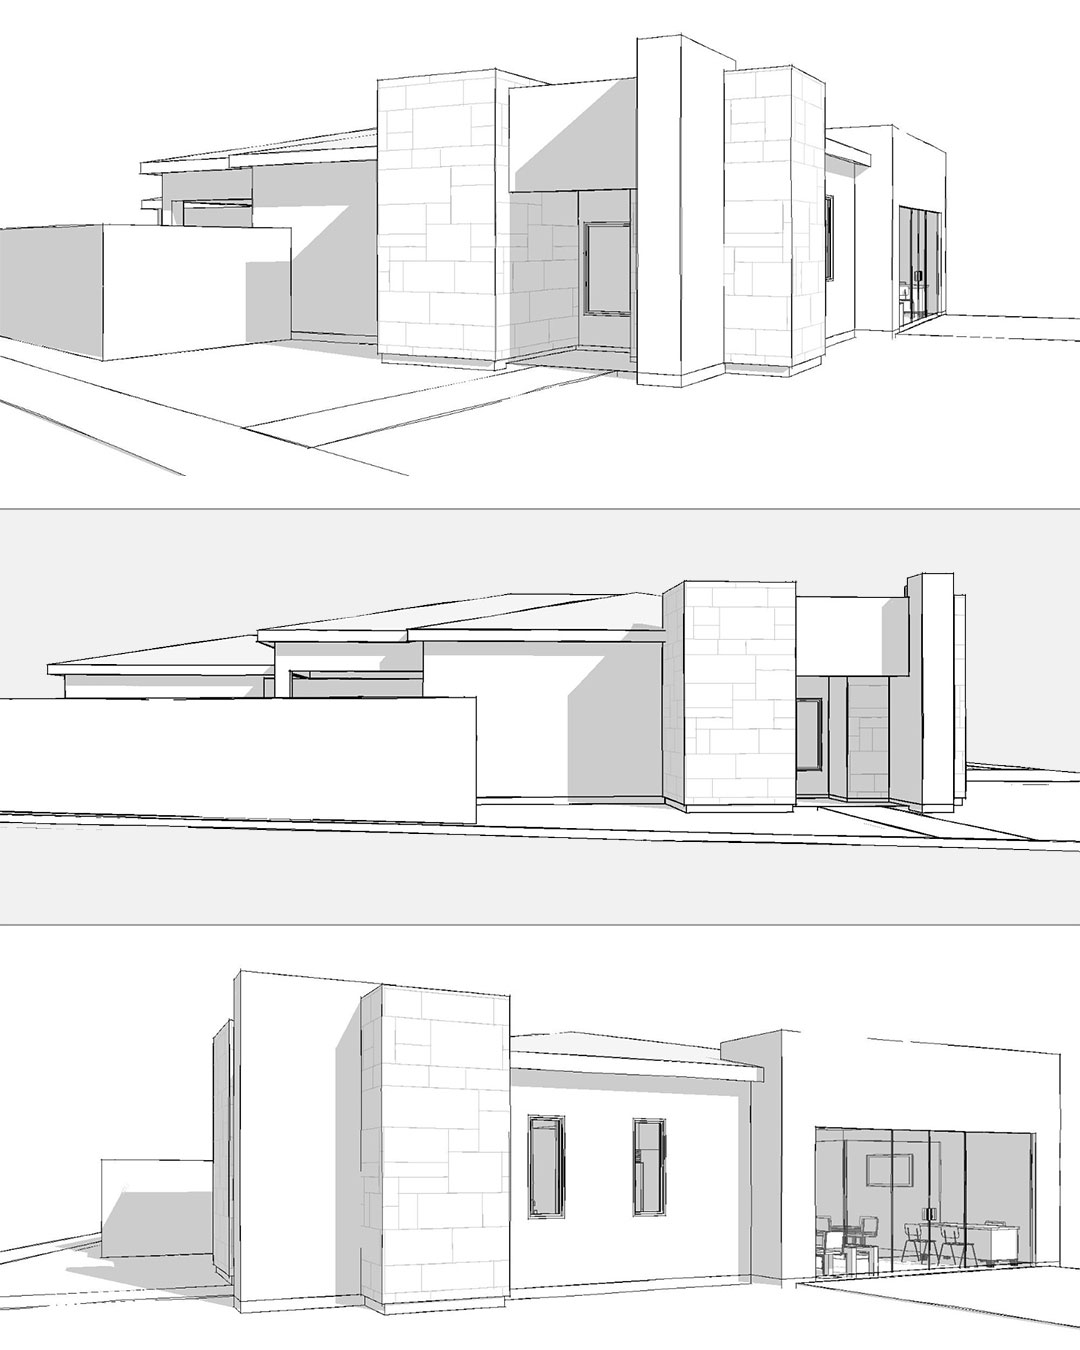
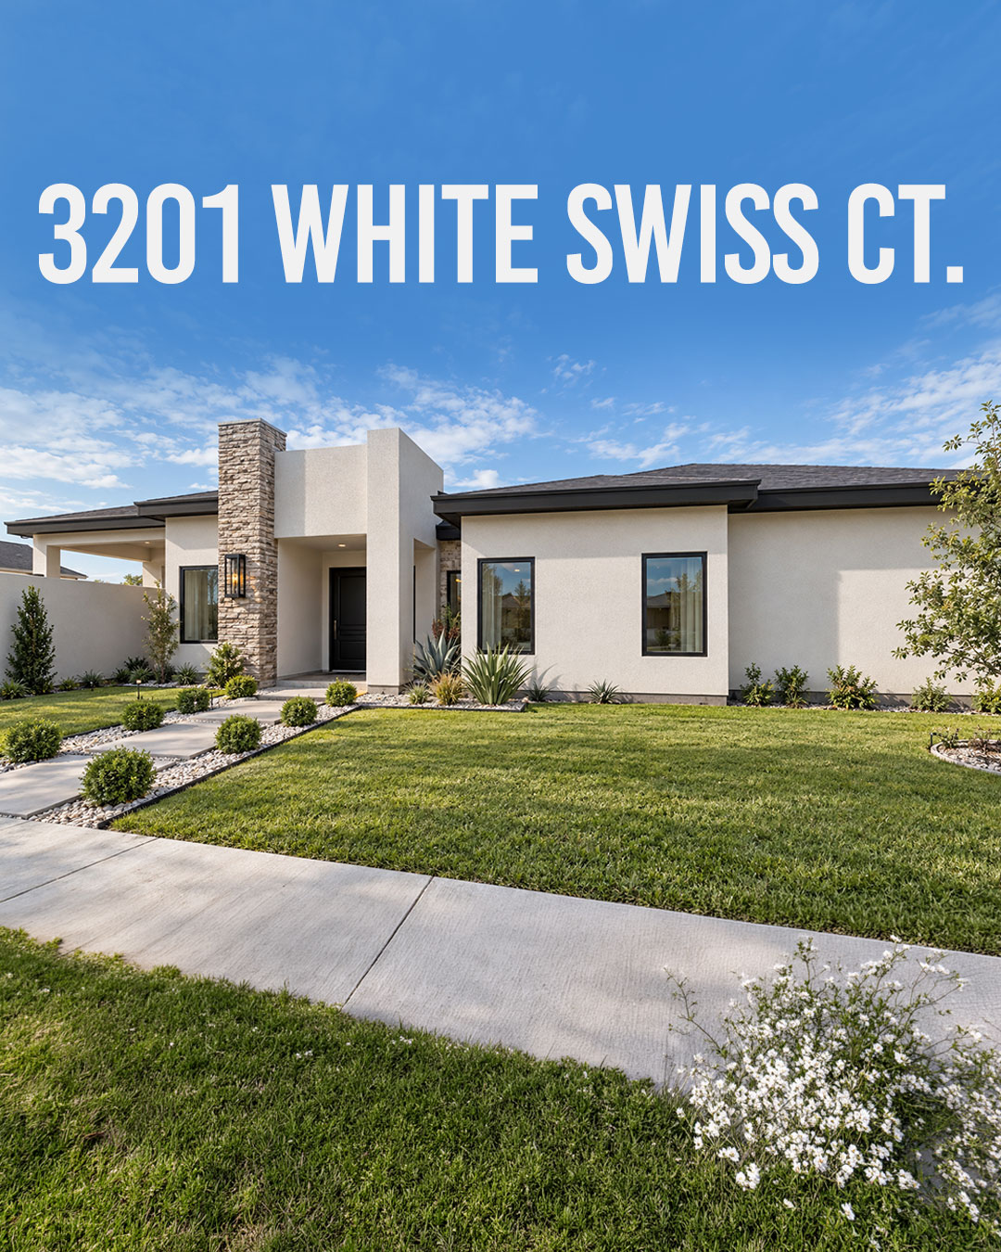
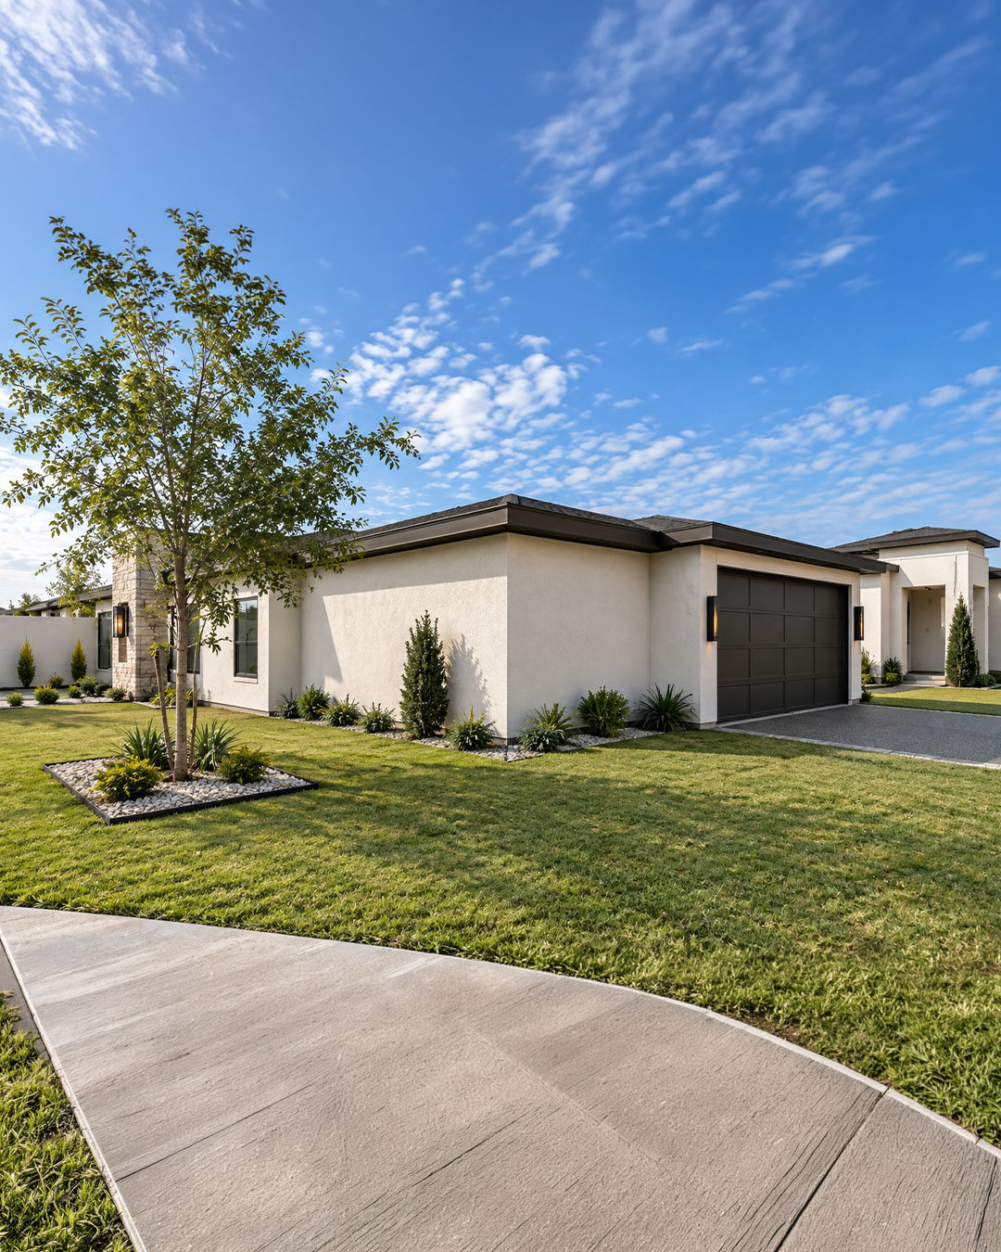
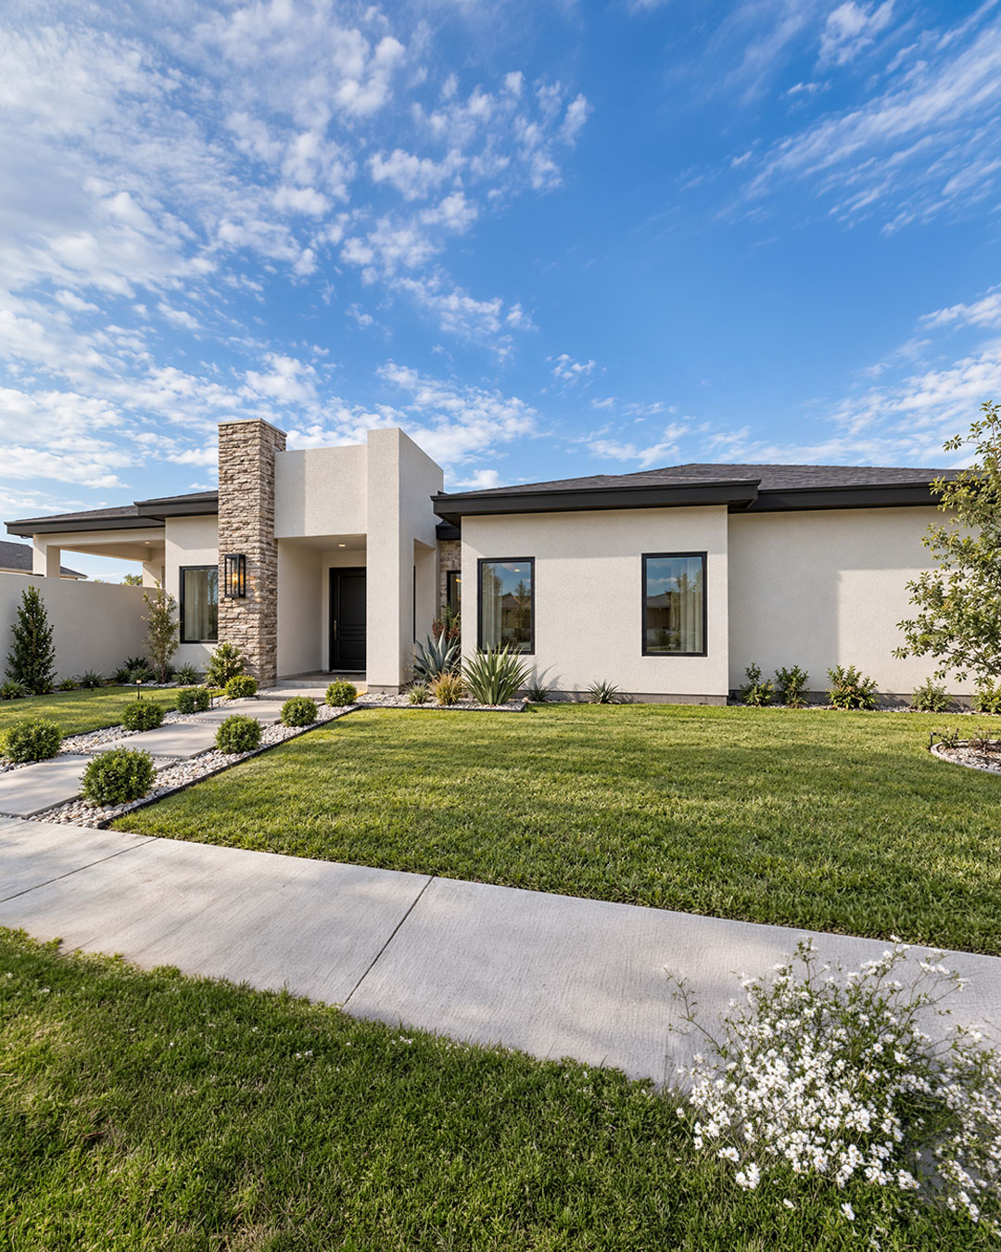
3201 White Swiss Ct.
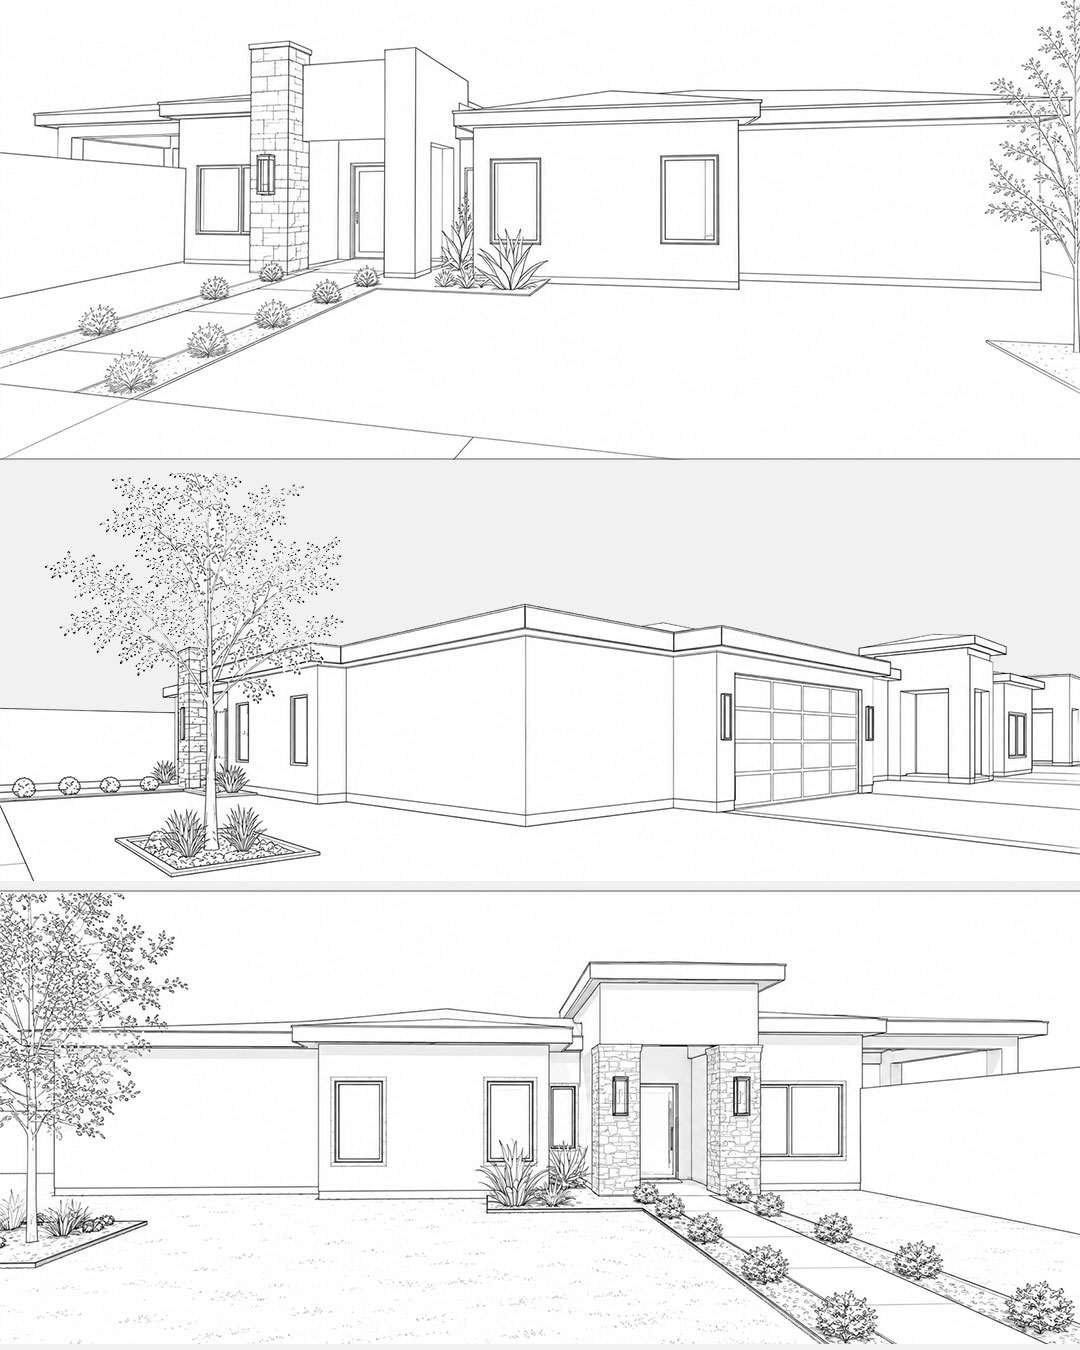
This corner-lot home features two distinctive front facades finished in stucco and stone veneer, complemented by a private foyer entrance and an open-concept layout with abundant natural light. High ceilings with cove lighting, custom cabinetry, Ice White Quartz kitchen countertops, a walk-in pantry, and built-in media bring style and functionality throughout.
The thoughtfully designed floor plan separates public and private areas, while the spacious primary suite features a spa-inspired bathroom with Fossil Gray Quartz, floor-to-ceiling shower tile, and a custom walk-in closet. A convenient garage-to-laundry-room connection completes the home’s functional design.